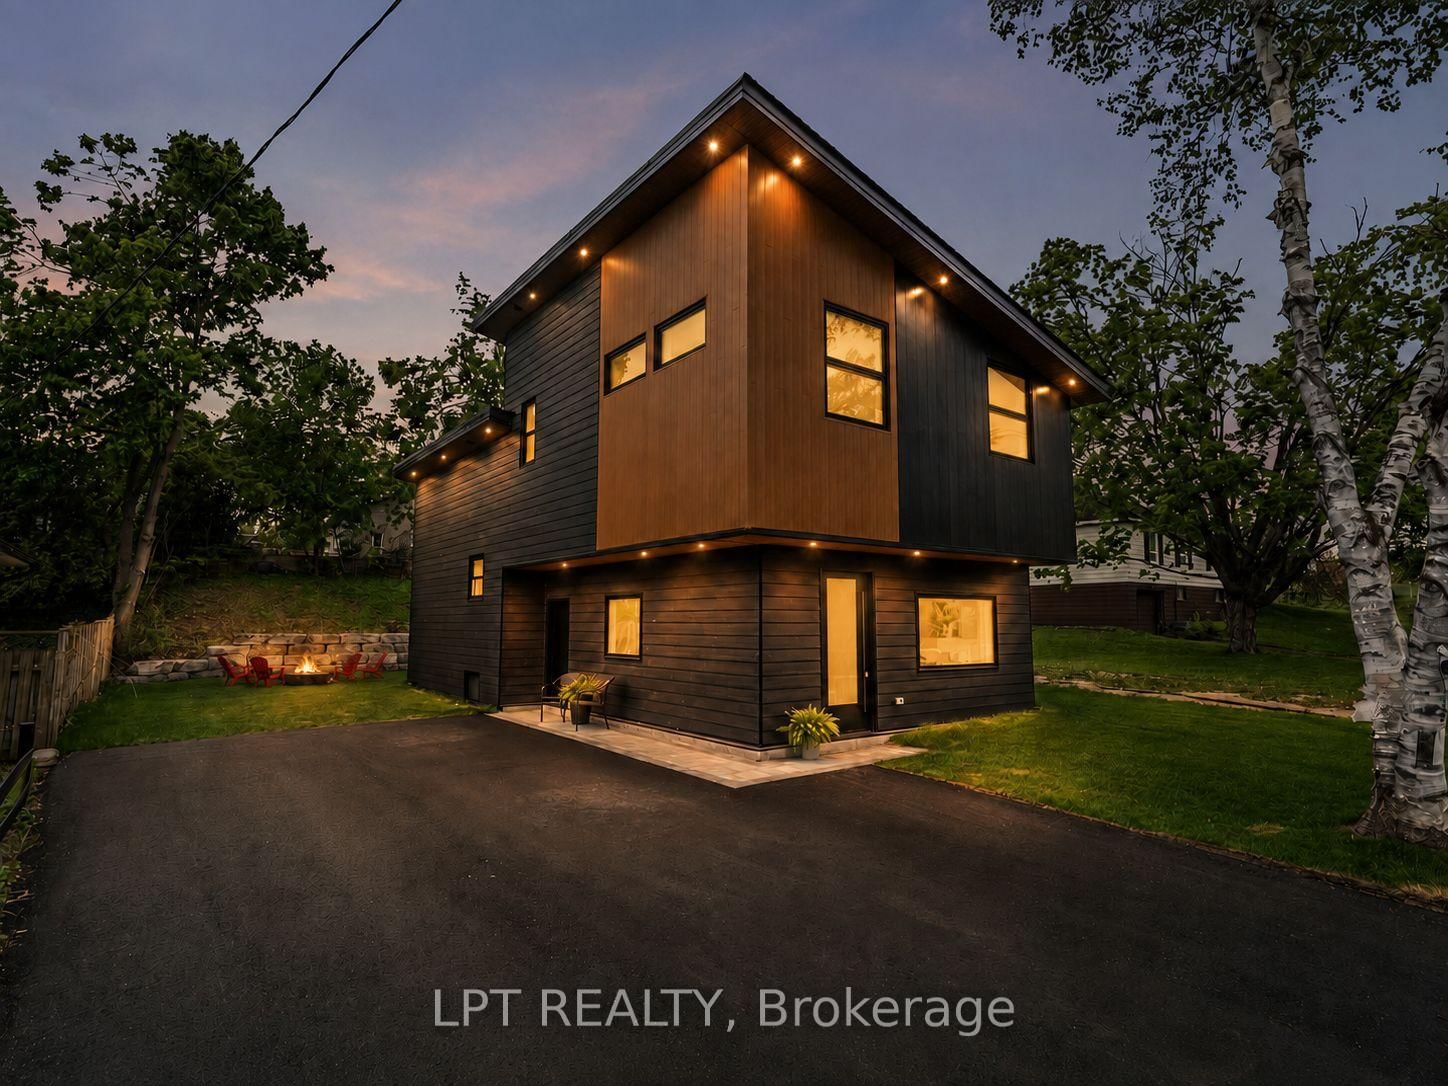
<-- style PDP --> 19 Algonquin Trail, Barrie - Detached for sale for $799,900
  • sold
  • leased

19 Algonquin Trail

Barrie, Ontario, L4M 5M2 - North Shore

$799,900$000000

  • Neighbourhood

    North Shore

  • Major Intersection

    Blake St / Shanty Bay

  • Listed Since: 423 day(s)

  • Last update: 394 day(s) ago

Overview

  • Property Type

    Detached, Bungalow

  • Bedrooms

    3 + 1

  • Bathrooms

    3

  • Basement

    Full + Finished

  • Kitchen

    1

  • Total Parking

    8 (2 Attached Garage)

  • Lot Size

    66x139 (Feet)

  • Taxes

    $6,112.00 (2025)

  • Type

    Freehold

Property Description

Property description for 19 Algonquin Trail, Barrie

Don't miss this RARE OFFERING in the North Shore community! Presenting 19 Algonquin Trail in Barrie - a one-owner detached turn-key Rizzardi-built home that is exceptionally well-maintained and cared for - finished top to bottom - and situated on a premium park-like 66' x 140' south facing lot with mature trees. The stunning curb appeal of this home leads you into oversized foyer via the custom double door, with window accents. Well laid out floor plan flows from the foyer to the kitchen, dining, living rooms - all bathed in natural light from large windows. The entertainer's kitchen is well appointed with custom solid wood cabinetry, tremendous amount of prep space and storage, as well as details like dovetailed drawers, large drawers for pots/pans, granite countertops, edge detailing, under-mount sink, tiled backsplash, stainless steel appliance package (included). Enjoy the warmth of the 12 x 18' sun-drenched solarium - off the primary suite - perfect for some R&R at the end of a busy day! Comfortable primary suite with walk in closet and 2pc ensuite. Two guest bedrooms and main bath complete this private zone. Being a bungalow, the full, finished lower level offers an equal amount of living space complete with another bedroom and renovated 3 pc bath, large rec room and family room with feature wall fireplace. This home offers plenty of functional storage. Walk out from the main level to the large backyard deck - perfect for entertaining, al-fresco dining in the warmer months. Oversized double car garage with third full garage door to rear yard, as well as plenty of private driveway parking for family, guest, work vehicles, RVs, etc.

Listed by RE/MAX HALLMARK CHAY REALTY

  • MLS #

    S12387946

  • Sq. Ft

    1100-1500

  • Sq. Ft. Source

    MLS

  • Lot Irregularities

    n/a

  • Year Built

    31-50

  • Pool

    None

  • Drive

    Private, Other, Inside Entry

  • Garage

    Attached, 2 spaces

  • Total Parking

    8

  • Family Room

    Y

  • Den

    Y

  • Exterior

    Brick

  • Fireplace

    Y

  • Roof

    Asphalt Shingle

  • Foundation

    Concrete

  • Elevator

    n/a

  • Water View

    n/a

  • Laundry Level

    n/a

  • Heat

    Forced Air

  • A/C

    Central Air

  • Water

    Municipal

  • Water Supply

    n/a

  • Sewers

    Sewers

  • Central Vac

    N

  • Living

    4.7 x 3.3 ft Main level

  • Dining

    3.4 x 2.7 ft Main level

  • Kitchen

    3.7 x 3.3 ft Main level

    Breakfast Area

  • Sunroom

    5.2 x 3.5 ft Main level

    Walk-Out

  • Primary

    3.7 x 3.4 ft Main level

  • 2nd Br

    2.8 x 2.8 ft Main level

  • 3rd Br

    3.4 x 3.3 ft Main level

  • Bathroom

    3.8 x 1.6 ft Main level

    4 Pc Bath

  • Bathroom

    1.5 x 1.2 ft Main level

    2 Pc Ensuite

  • Bathroom

    2.8 x 2.6 ft Lower level

    3 Pc Bath

  • 4th Br

    2.8 x 3.2 ft Lower level

  • Rec

    5.2 x 3.7 ft Lower level

  • Family

    8.4 x 3.2 ft Lower level

    Fireplace

  • MLS #

    S12387946

  • Sq. Ft

    1100-1500

  • Sq. Ft. Source

    MLS

  • Lot Irregularities

    n/a

  • Year Built

    31-50

  • Pool

    None

  • Drive

    Private, Other, Inside Entry

  • Garage

    Attached, 2 spaces

  • Total Parking

    8

  • Family Room

    Y

  • Den

    Y

  • Exterior

    Brick

  • Fireplace

    Y

  • Roof

    Asphalt Shingle

  • Foundation

    Concrete

  • Elevator

    n/a

  • Water View

    n/a

  • Laundry Level

    n/a

  • Heat

    Forced Air

  • A/C

    Central Air

  • Water

    Municipal

  • Water Supply

    n/a

  • Sewers

    Sewers

  • Central Vac

    N

  • Living

    4.7 x 3.3 ft Main level

  • Dining

    3.4 x 2.7 ft Main level

  • Kitchen

    3.7 x 3.3 ft Main level

    Breakfast Area

  • Sunroom

    5.2 x 3.5 ft Main level

    Walk-Out

  • Primary

    3.7 x 3.4 ft Main level

  • 2nd Br

    2.8 x 2.8 ft Main level

  • 3rd Br

    3.4 x 3.3 ft Main level

  • Bathroom

    3.8 x 1.6 ft Main level

    4 Pc Bath

  • Bathroom

    1.5 x 1.2 ft Main level

    2 Pc Ensuite

  • Bathroom

    2.8 x 2.6 ft Lower level

    3 Pc Bath

  • 4th Br

    2.8 x 3.2 ft Lower level

  • Rec

    5.2 x 3.7 ft Lower level

  • Family

    8.4 x 3.2 ft Lower level

    Fireplace

Thinking of Selling?

Find Out Your Home’s Value in Today’s Market!

No Email or Signup is required to view your home estimate.

estimate your home value

Contact Manoj Kukreja

Sales Representative,
Century 21 People’s Choice Realty Inc.,
Brokerage
(647) 576 - 2100

Manoj profile avatar

Estimated price

Date
Price
Change
2025-09-08
$800,109
---

Mortgage Calculator

This data is for informational purposes only.

Mortgage Payment per month

Principal Amount

Interest

Total Payable

Amortization

Amortization

Closing Cost Calculator

This data is for informational purposes only.

Closing Cost Total for this property

Total Cash flow for purchasing this property

Down Payment(%)*
Additional information

Provincial Land Transfer Tax

Ontario Land Transfer Tax Rebate

Toronto Land Transfer Tax

Toronto Land Transfer Tax Rebate

PST on CMHC Insurance Premium

Lawyer Fees

$2,825

Government Registration Fee's

$164

Title Insurance

Closing Cost Total

Total Cash flow for purchasing this property

Provincial Land Transfer Tax

Ontario Land Transfer Tax Rebate

Toronto Land Transfer Tax

Toronto Land Transfer Tax Rebate

PST on CMHC Insurance Premium

Lawyer Fees

$2,825

Government Registarion Fee's

$164

Title Insurance

Down Payment(%)*

* A down payment of less than 20% is permitted only for first-time home buyers purchasing their principal residence. The minimum down payment required is 5% for the portion of the purchase price up to $500,000, and 10% for the portion between $500,000 and $1,500,000. For properties priced over $1,500,000, a minimum down payment of 20% is required.

Thinking of Selling?

Find Out Your Home’s Value in Today’s Market!

No Email or Signup is required to view your home estimate.

estimate your home value

Contact Manoj Kukreja

Sales Representative, Century 21 People’s Choice Realty Inc., Brokerage
(647) 576 - 2100

Manoj profile avatar

Recent Sold Listings in North Shore, Barrie

Popular Cities